

Description
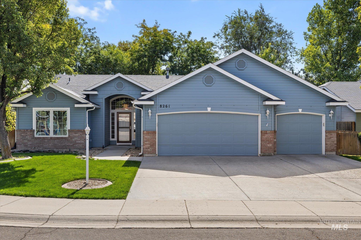
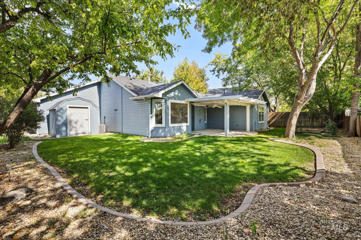
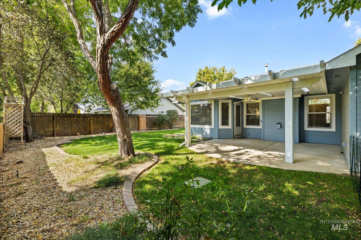
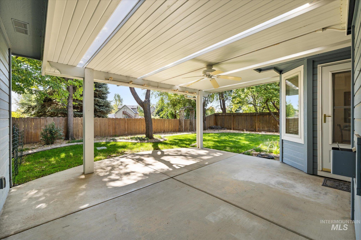
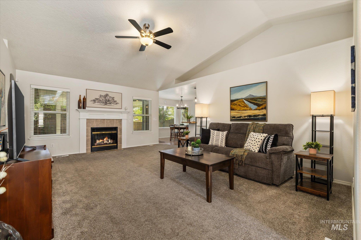
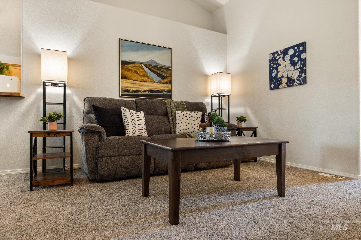
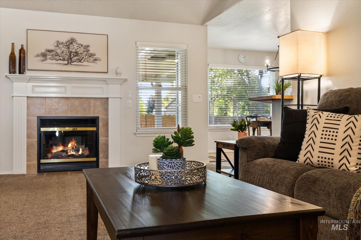
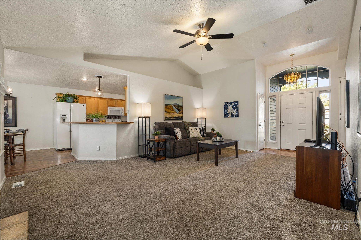
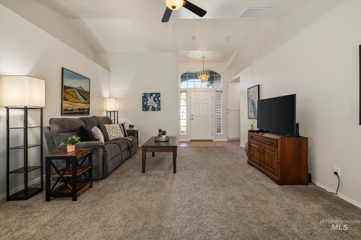
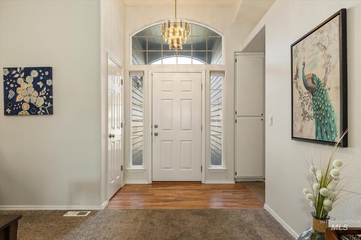
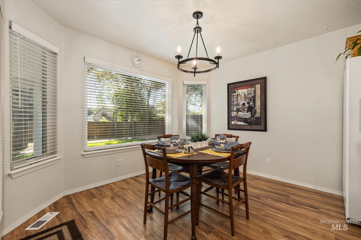
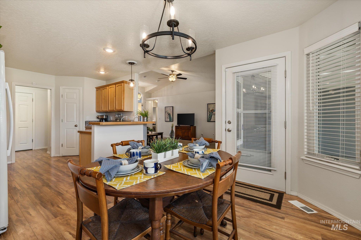
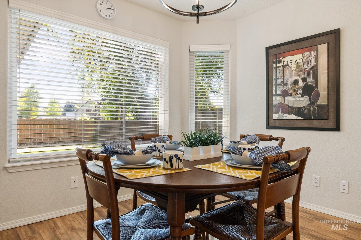
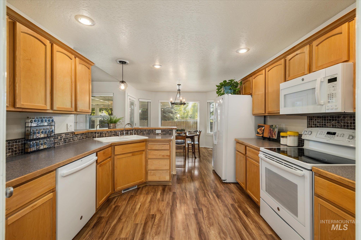
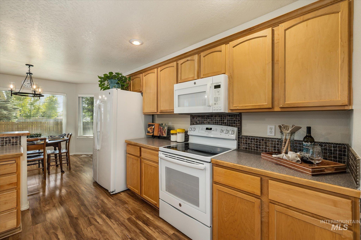
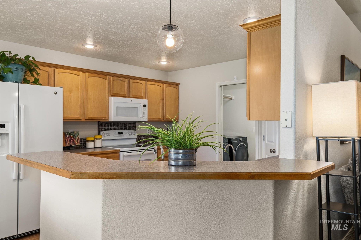
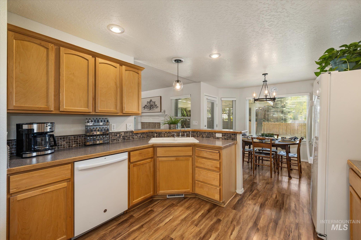
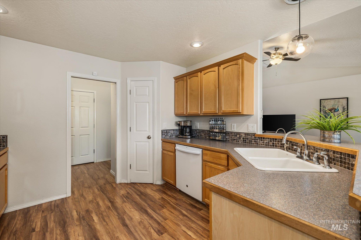
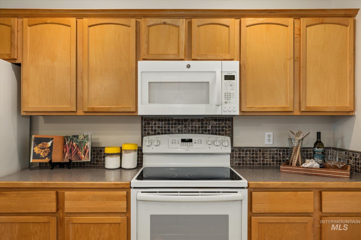
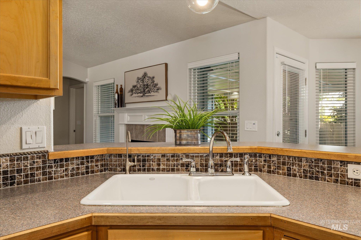
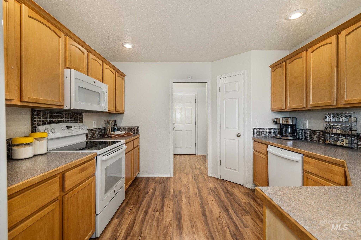
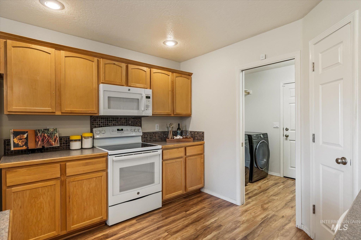
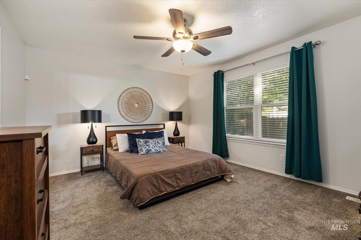
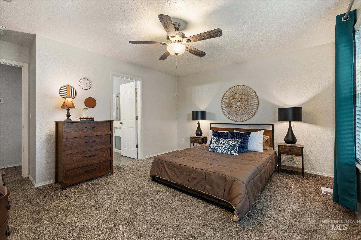
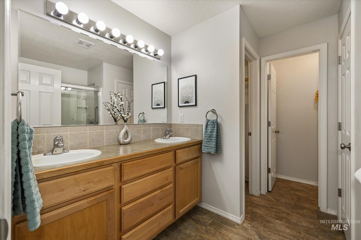
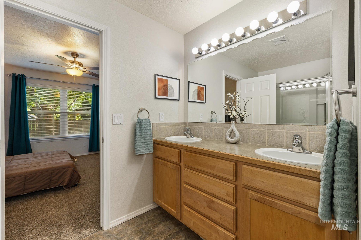
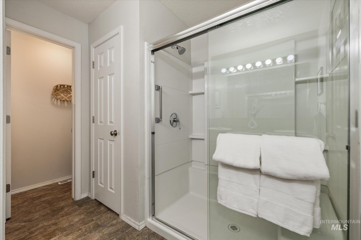
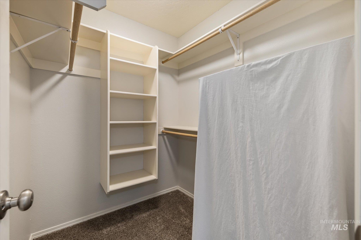
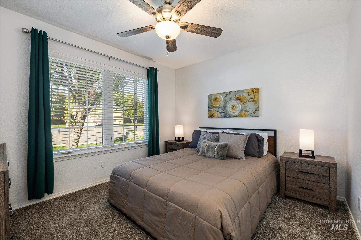
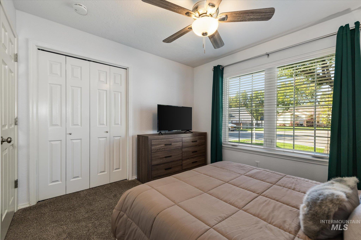
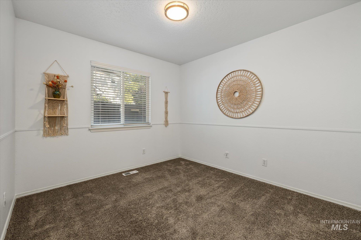
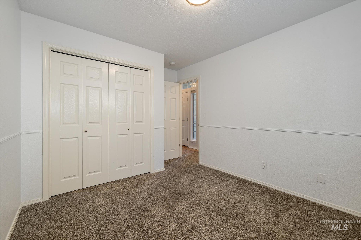
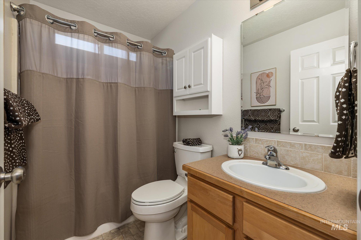
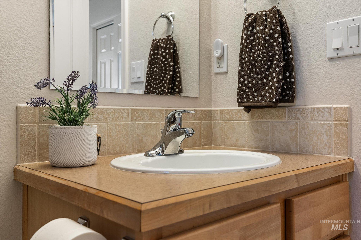
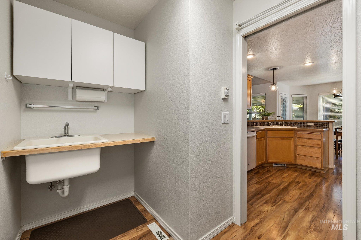
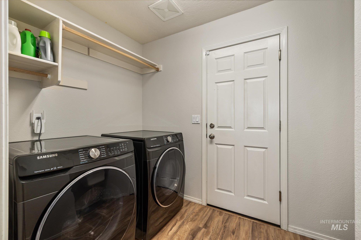
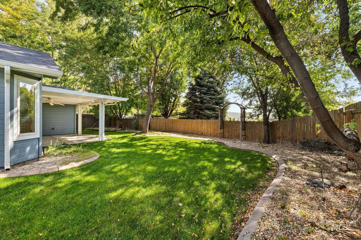
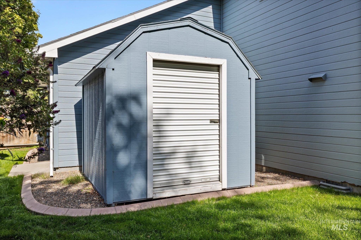
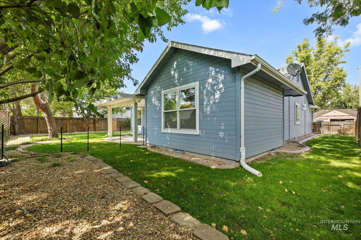
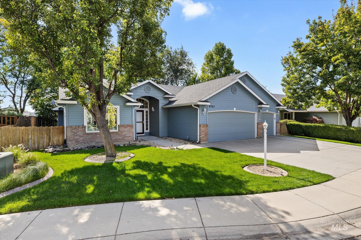
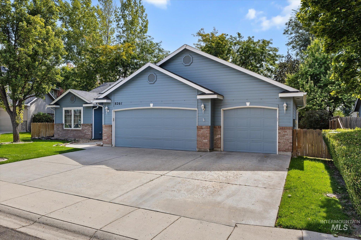
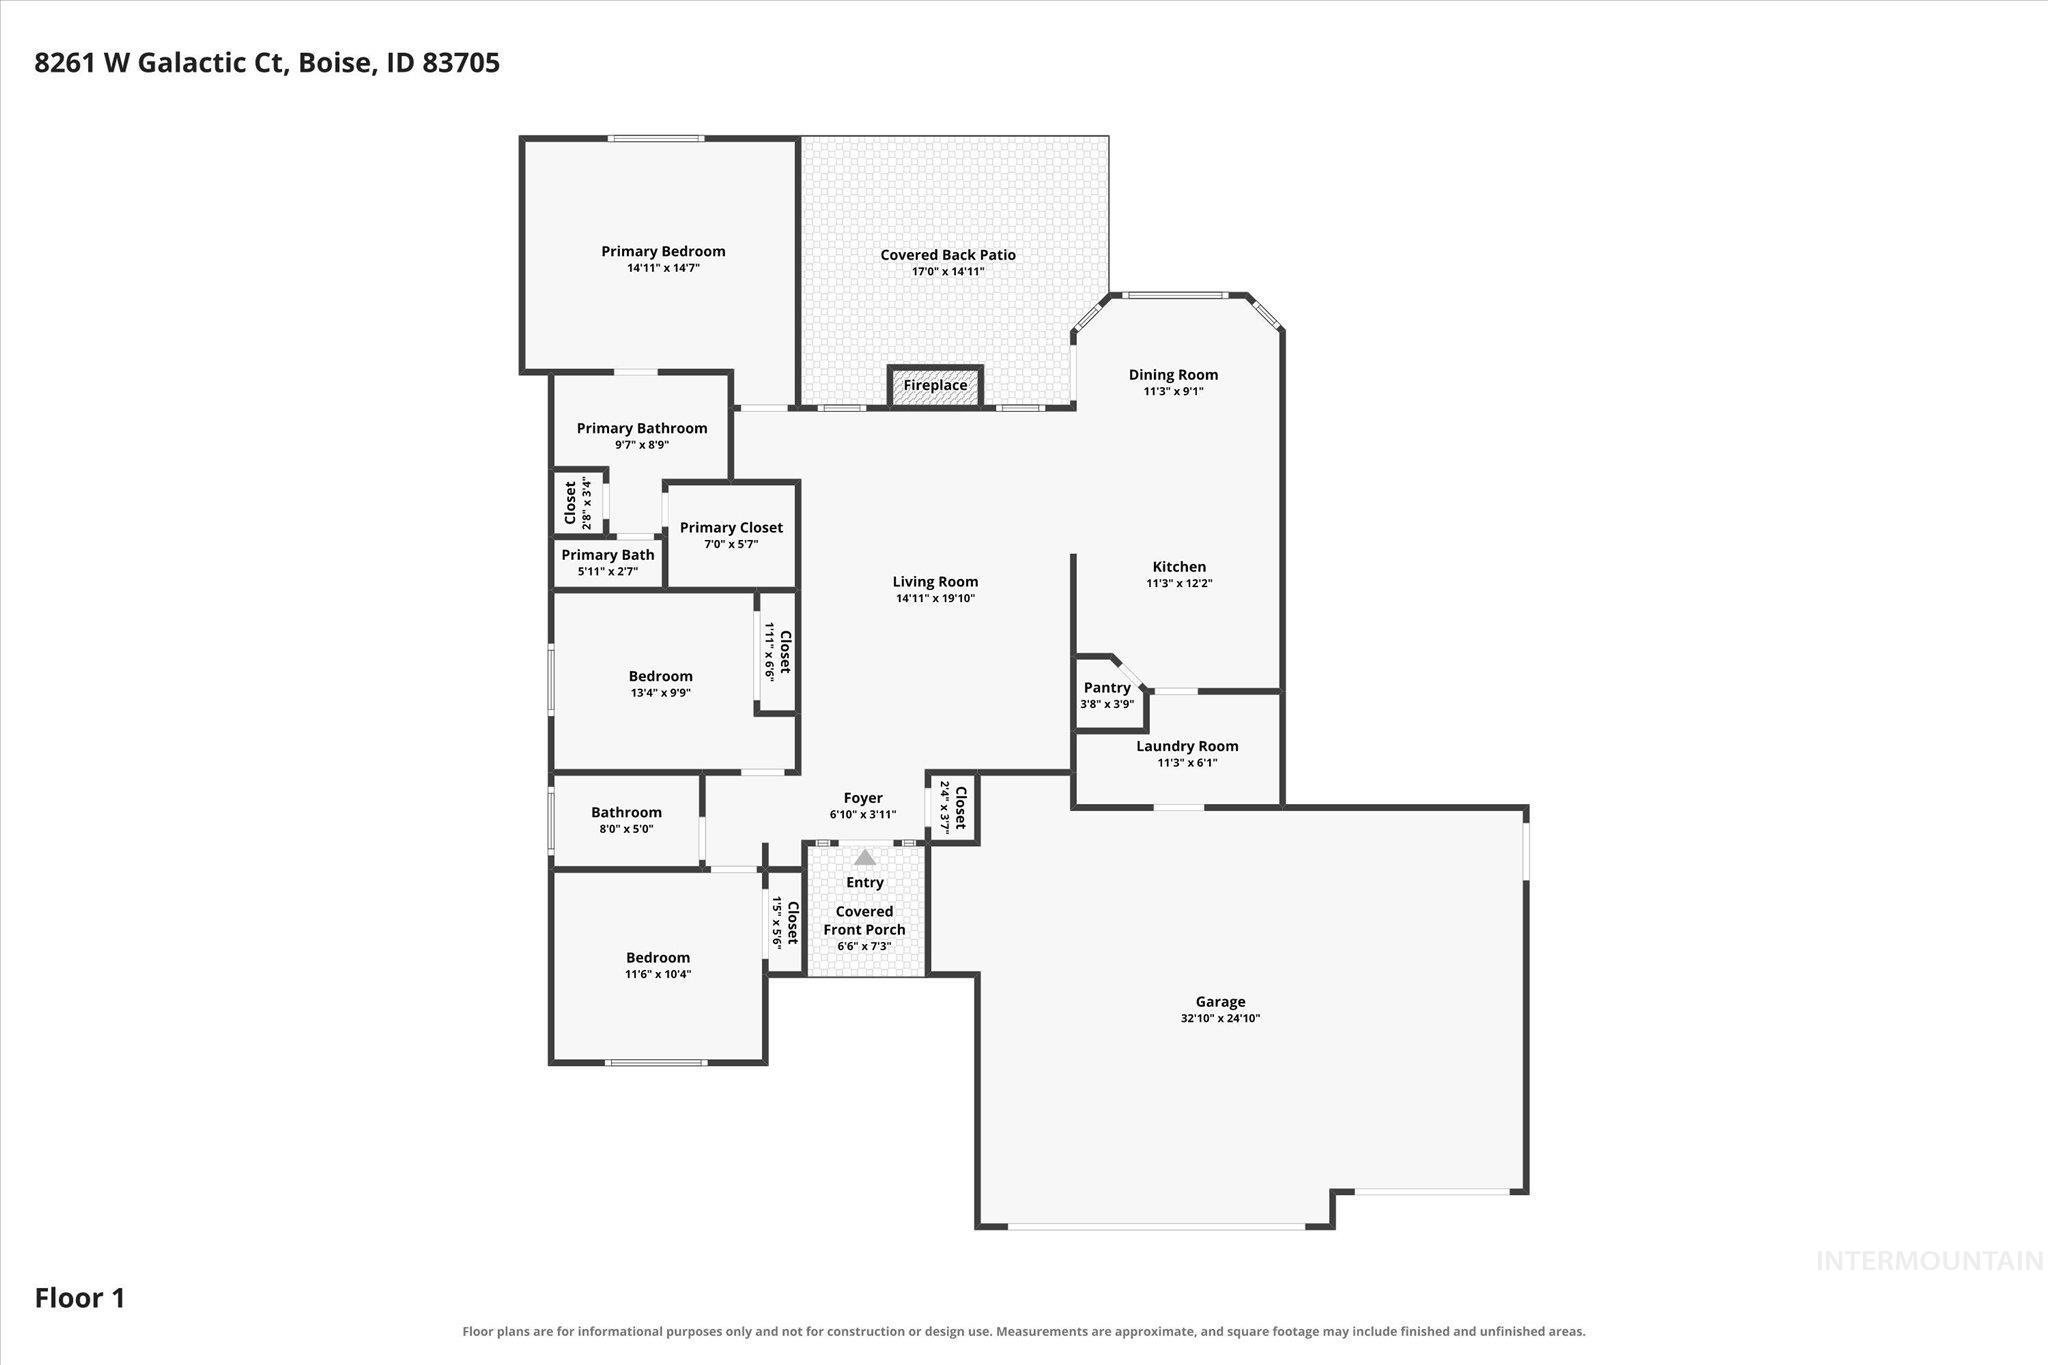
Single level living on a quiet cul-de-sac with a split bedroom floorplan, 3 car garage & a backyard that may be the best surprise of the whole house. Mature trees create a canopy of shade over the lawn, while the light filtering covered patio with ceiling fan & lighting offers plenty of room to spread out & enjoy the setting in comfort. Inside, vaulted ceilings open up the great room where a cozy gas fireplace anchors the space. The spacious kitchen offers abundant cabinetry & workspace, a generous breakfast bar, brand new dishwasher & refrigerator included, with a dining area wrapped in windows just beyond. The primary suite features a walk-in closet, dual vanities & walk-in shower. Updated light fixtures add a fresh touch throughout, while the laundry room goes beyond the basics with a utility sink, plus the washer & dryer stay. The functional 3 car garage features a built-in workbench, cupboards & wood shelving. Big ticket updates include a new furnace & water heater in 2021, newer water softener, air scrubber & new smoke and carbon monoxide detectors in 2023. Mechanical systems have been regularly serviced, adding another layer of peace of mind. A storage shed rounds out the outdoor space. Easy to live in, easy to love & packed with the kind of practical extras that make everyday life better, this one might just be a little out of this world.
Details
| MLS # | 99001869 |
|---|---|
| Listing Type | For Sale |
| Style | House |
| HOA Dues | $400 |
| Sub-Type | Resale |
| Status | Pending |
| Year | 2002 |
| Days On Site | 11 |
| Listing Provided By | RE/MAX Capital City | Sheila Smith |
Features
| Bed(s) | 3 |
|---|---|
| Bath(s) | 2 |
| SQ Feet | 1,375 |
| Garage | 3 |
| Story(s) | 1 |
| Zoning | R4 |
| Acreage | 0.16 |
Interior
| Cooling | Central Air |
|---|---|
| Cooling Yes / No | Yes |
| Heating | Forced Air, Natural Gas |
| Heating Yes / No | Yes |
| Interior Features | Bath-Master, Bed-Master Main Level, Split Bedroom, Great Room, Double Vanity, Walk-In Closet(s), Breakfast Bar, Pantry |
| Appliances | Gas Water Heater, Tank Water Heater, Dishwasher, Disposal, Microwave, Oven/Range Freestanding, Refrigerator, Washer, Dryer |
| Fireplaces Total | 1 |
| Fireplace Features | One, Gas |
| Fireplace Yes / No | Yes |
Exterior
| Roof | Composition |
|---|---|
| Lot Features | Standard Lot 6000-9999 SF, Garden, Cul-De-Sac, Auto Sprinkler System, Drip Sprinkler System, Full Sprinkler System, Pressurized Irrigation Sprinkler System, Irrigation Sprinkler System |
| Construction Materials | Brick, Frame |
| Patio And Porch Features | Covered Patio/Deck |
| Fencing | Full, Wood |
Parking
| Parking Features | Attached |
|---|---|
| Garage Spaces | 3 |
| Attached Garage Yes / No | Yes |
Utilities
| Utilities | Sewer Connected |
|---|
Taxes
| Tax Year | 2025 |
|---|---|
| Tax Annual Amount | 915.58 |
| Tax Legal Description | Lot 36 Blk 05 Moonridge Sub No 04, Ada County, Idaho. |
| Tax Exemptions | Home Owner Exempt |
Area Information
| State | ID |
|---|---|
| County | Ada |
| City | Boise |
| Zip Code | 83709 |
| Area | Ada |
| Community Name | Moon Ridge |
| School District | West Ada School District |
| Elementary School | Silver Sage |
| High School | Mountain View |
| Listing VS Median (in Moon Ridge) | |
Price: $469,900 low | high Med: $439,950 sqft: 1,375 low | high Med: 1,415 $ / sqft: $342 low | high Med: $312 On site: 11 low | high Med: 14.5 | |
Request a showing
Request a showing
Contact
Learn More About This Property

| State | ID |
|---|---|
| County | Ada |
| City | Boise |
| Zip Code | 83709 |
| Area | Ada |
| Community Name | Moon Ridge |
| School District | West Ada School District |
| Elementary School | Silver Sage |
| High School | Mountain View |
| Listing VS Median (in Moon Ridge) | |
Price: $469,900 low | high Med: $439,950 sqft: 1,375 low | high Med: 1,415 $ / sqft: $342 low | high Med: $312 On site: 11 low | high Med: 14.5 | |