

624 Larkspur Drive,Carbondale, CO 81623
Carbondale, CO 81623

Description
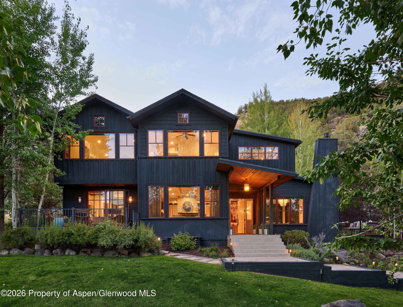
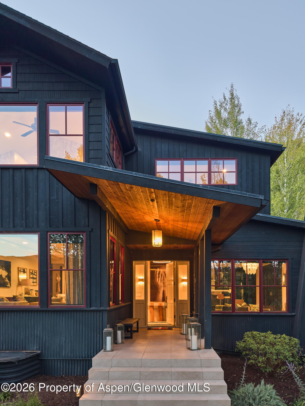
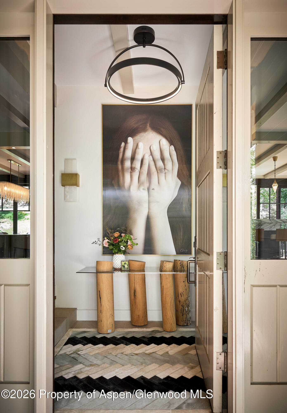
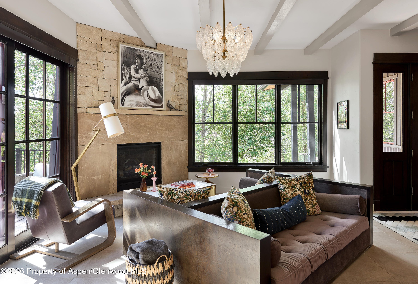
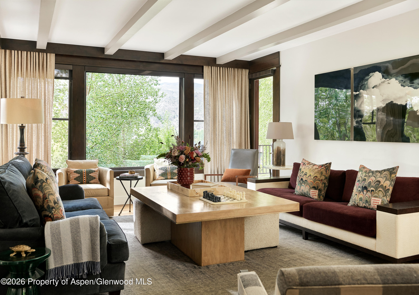
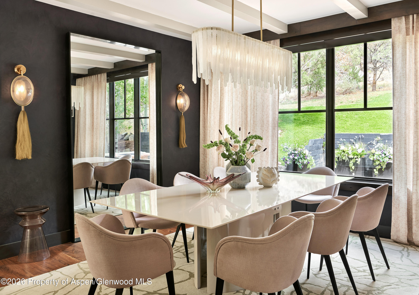
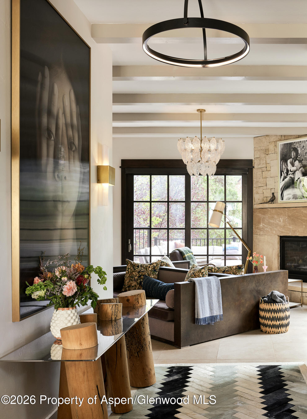
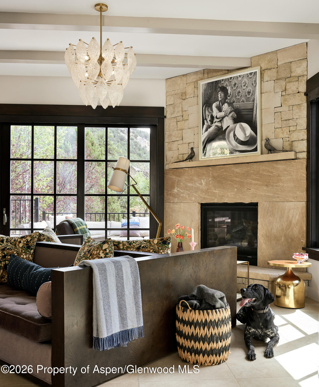
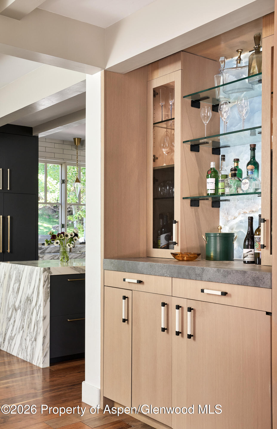
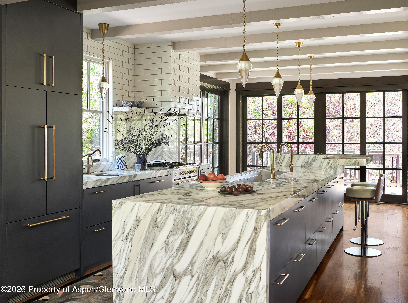
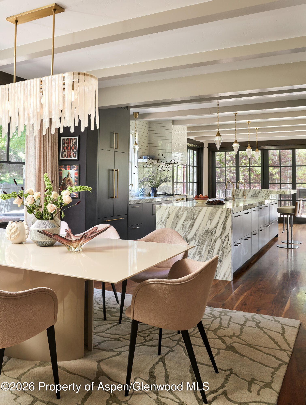
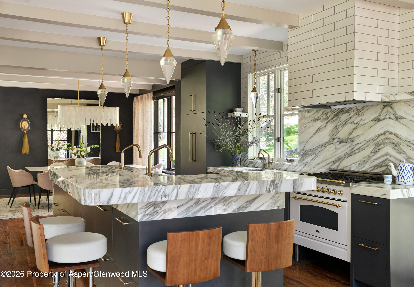
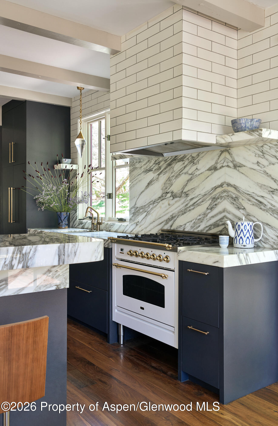
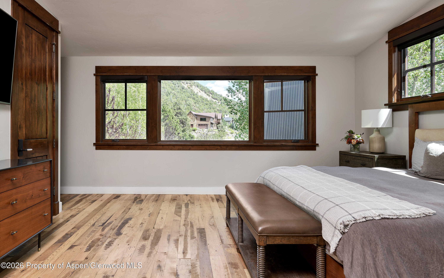
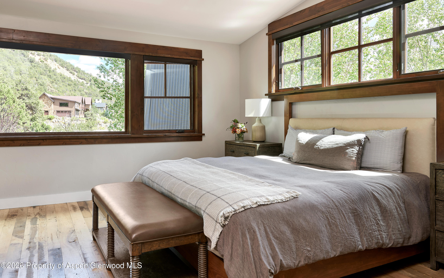
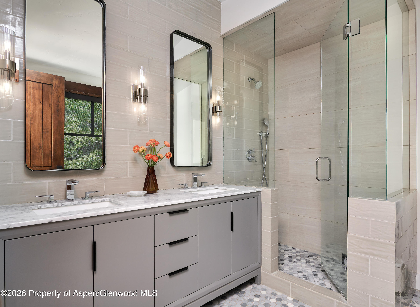
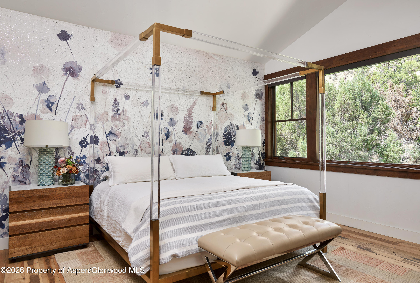
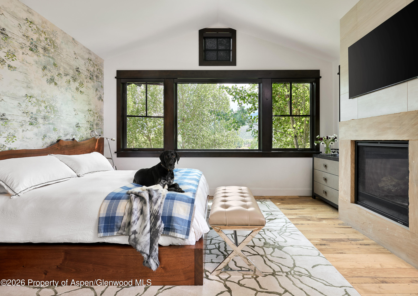
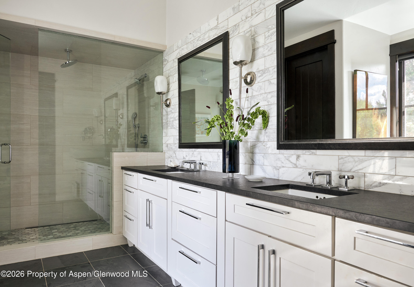
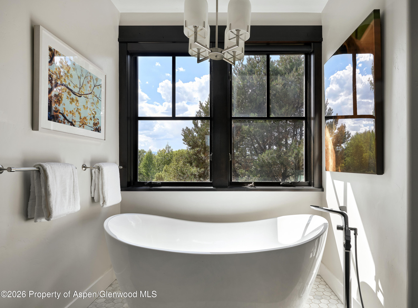
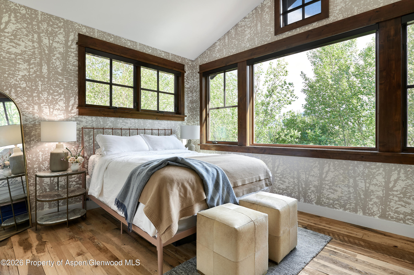
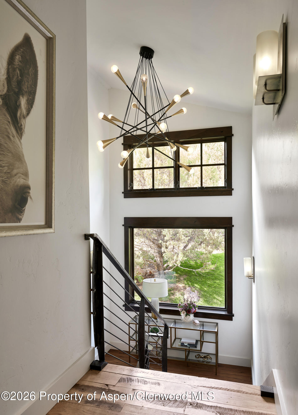
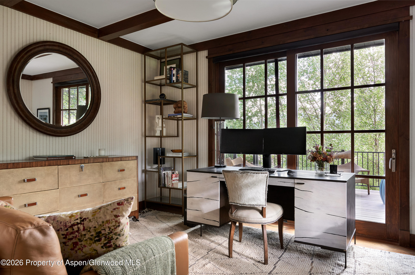
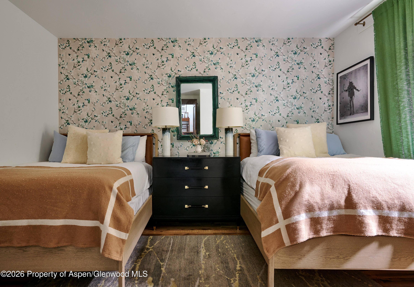
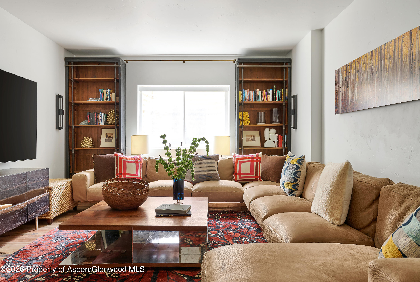
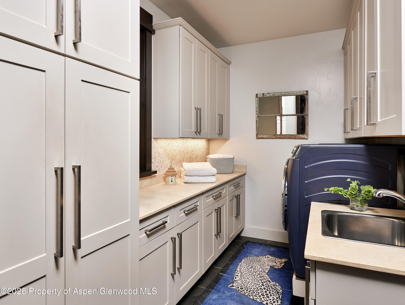
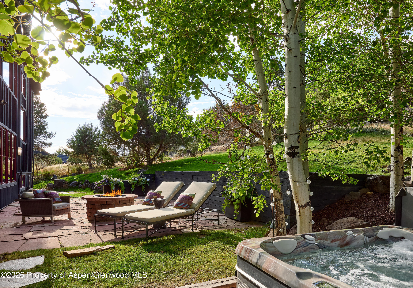
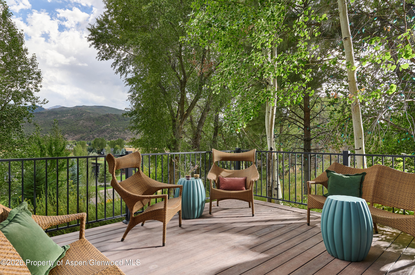
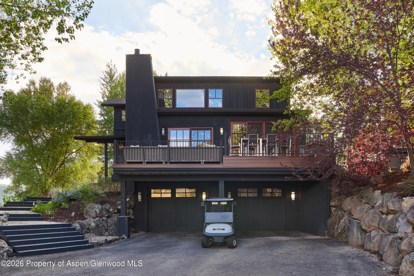
Experience the rare opportunity to reside in the private home of an Aspen and internationally recognized interior designer within the extraordinary natural beauty of Historic Cerise Ranch. Set on 8 acres of gently rolling terrain this nearly 5,000-square-foot mountain residence offers exceptional privacy, sophisticated interiors, expansive Rocky Mountain views, and direct access to the natural beauty of the Roaring Fork Valley. Originally established by Italian immigrant ranchers who raised potatoes and cattle and practiced the traditions of winemaking and grappa-making, Historic Cerise Ranch has been thoughtfully preserved as a private ranch community and conservation sanctuary honoring the vision and legacy of the Cerise family. The approximately 300-acre ranch encompasses just 68 homesites, each with a minimum of two acres, creating a rare sense of space, tranquility, and connection to nature. The residence enjoys views of the Rockies, Blue Creek, and the ranch's extensive network of walking and hiking trails and borders BLM land, providing an expansive natural corridor for abundant wildlife, including mule deer, elk, foxes, coyotes, and hundreds of species of birds. Three beautifully furnished outdoor decks feature Janus et Cie and Kingley Bates furnishings, while native Rocky Mountain Columbine, Blue Aster, sagebrush, and June grass complement the natural landscape. A private saltwater hot tub and fire pit create an intimate Māori-inspired spa experience beneath the Colorado sky. Inside, the home combines sophisticated mountain-modern design with comfortable lodge-inspired living. The elegant foyer opens to interiors that feel more like a private gallery, with dramatic lighting, artwork, contemporary accents, and exceptional furnishings throughout. A sunken lounge-style family room off the kitchen features a gas fireplace and custom Hudson NY sofa. The formal living room offers a second gas fireplace, Kelly Wearstler rugs, a Holly Hunt sofa, and curated artwork. The custom gourmet kitchen is designed for both everyday living and entertaining, featuring a White ILVE range, Miele oven, Italian marble countertops, Brizo fixtures, and a custom bar with separate beverage refrigerator and ice maker. The upper level features beautifully appointed bedrooms with ensuite baths. The primary suite includes a soaking tub, steam shower, gas fireplace, and southern exposure. A fourth Queen bedroom also features an ensuite bath, while three upstairs bedrooms enjoy beautiful views across the ranch and toward the dramatic mountain landscape stretching from Aspen toward Glenwood Springs. The expansive 1,200-square-foot finished walk-out lower level provides an additional double Queen bedroom, full bathroom, media/family room with custom leather Hudson NY sofa, bookshelves, and an impressive collection of artwork and books. This flexible space is ideal for movie nights, games, après-ski relaxation, or gathering with family and friends. Cerise Ranch residents also enjoy a private association clubhouse with an outdoor heated saltwater pool, fitness room, workspace, fishing pond, and walking paths throughout the community. Miles of walking, hiking, and biking trails extend directly through the ranch, allowing residents to experience the landscape and wildlife without ever getting in the car. Despite its private ranch setting, Larkspur Drive is remarkably convenient to the best of the Roaring Fork Valley. Cerise Ranch is approximately 23 miles from Aspen, Snowmass, Buttermilk, and Aspen Highlands with Sunlight Mountain approximately 30 minutes away as well as numerous renowned hot springs. 8 miles to the Roaring Fork Club. Whole Foods, TACAW, The Steadman Clinic, Crown Mountain Park and Dog Park, restaurants, golf, tennis, mountain biking, fly fishing, hiking, and other Valley amenities are all readily accessible. Pets welcome (max 2 dogs) Pricing 65K for winter HOLIDAY and month of JULY Pricing subject to term
Details
| MLS # | 194559 |
|---|---|
| Listing Type | For Lease |
| Style | House |
| Status | Active |
| Year | 2007 |
| Days On Site | 30 |
| Listing Provided By | ENGEL & VOLKERS | Rachel Candace Cossman |
Features
| Bed(s) | 6 |
|---|---|
| Bath(s) | 6 Total |
| SQ Feet | 4,900 |
| Garage | 2 |
| Car Port | Yes |
| Zoning | Residential |
| Acreage | 7.96 |
Area Information
| State | CO |
|---|---|
| County | Garfield |
| City | Carbondale |
| Zip Code | 81623 |
| Area | Carbondale |
| Community Name | Cerise Ranch |
| Listing VS Median (in Cerise Ranch) | |
Price: $55,000 low | high Med: $3,595,000 sqft: 4,900 low | high Med: 4,490 $ / sqft: $11 low | high Med: $815 On site: 30 low | high Med: 58 | |
Market Activity 81623
Request a showing
Request a showing
Contact
Learn More About This Property

| State | CO |
|---|---|
| County | Garfield |
| City | Carbondale |
| Zip Code | 81623 |
| Area | Carbondale |
| Community Name | Cerise Ranch |
| Listing VS Median (in Cerise Ranch) | |
Price: $55,000 low | high Med: $3,595,000 sqft: 4,900 low | high Med: 4,490 $ / sqft: $11 low | high Med: $815 On site: 30 low | high Med: 58 | |